
Cabinet Installation

Cabinet Installation That Accounts for the Actual Room
Cabinets can look right on a plan and still require careful adjustment once they reach the jobsite. Walls are not always perfectly square. Floors can vary. Appliance openings, adjacent finishes, and existing construction can all affect how a cabinet run comes together.
Black Tree Carpentry provides cabinet installation in Central Utah with a focus on field fit, alignment, transitions, and the finish details that make cabinetry look intentional in the completed room.
Whether you already have cabinets ready for installation or cabinetry is one part of a larger remodel or new-construction project, we approach installation around the conditions that actually exist on site—not just the measurements shown on paper

Good Cabinet Installation Is About More Than Getting Cabinets on the Wall
Cabinet installation is one of the stages where small discrepancies can become highly visible.
A wall that is slightly out of square can affect an entire run. A floor variation can change how base cabinets align. An opening that differs from the plan can create problems around an appliance. Fillers and finished panels that are not considered carefully can leave awkward gaps or transitions.
Then there are the details you see every day: doors that should align, drawer fronts that should maintain consistent spacing, and cabinet runs that should look level and balanced across the room.
Professional installation accounts for these conditions as the work comes together.
Black Tree Carpentry's focus is not simply placing cabinets according to a drawing. We look at how the cabinetry fits the actual room and how individual installation decisions affect the finished result.
Cabinet Installation for Remodels and New Homes
Black Tree Carpentry can provide cabinetry installation as part of residential remodel and new-construction projects in Central Utah.
In a remodel, installation often means working within conditions that have already been established. Existing walls, flooring, ceilings, appliance locations, and surrounding finishes may all influence how new cabinetry needs to be fitted.
New construction presents its own coordination requirements. Cabinetry may need to align with project plans while accounting for countertops, appliances, flooring, trim, electrical work, and other elements moving through the construction sequence.
In either setting, accurate installation helps connect the cabinetry to the larger room.
If you are still considering the broader cabinetry scope rather than installation alone, visit our Kitchens & Cabinetry page for more information.

Already Have Your Cabinets? Let's Talk About Installation
Not every homeowner looking for a cabinet installer needs help starting a cabinetry project from scratch.
You may already have cabinets selected or ordered and need an experienced carpenter to handle installation. Or you may be working with a builder, remodeler, designer, or cabinet supplier and need to establish who will complete the field installation.
Black Tree Carpentry can evaluate installation-focused projects based on the cabinetry, site conditions, location, timing, and scope involved.
When reaching out, let us know what cabinets you have, where they are in the ordering or delivery process, and what installation work you need completed. Plans, cabinet layouts, specifications, appliance information, and photos of the room are helpful when available.
Providing those details early makes it easier to determine whether the project is a fit and identify questions that should be resolved before installation.
Field Fit Is Where Installation Quality Shows
Cabinets are manufactured to defined dimensions. Rooms do not always cooperate with those dimensions.
That is why field fit matters.
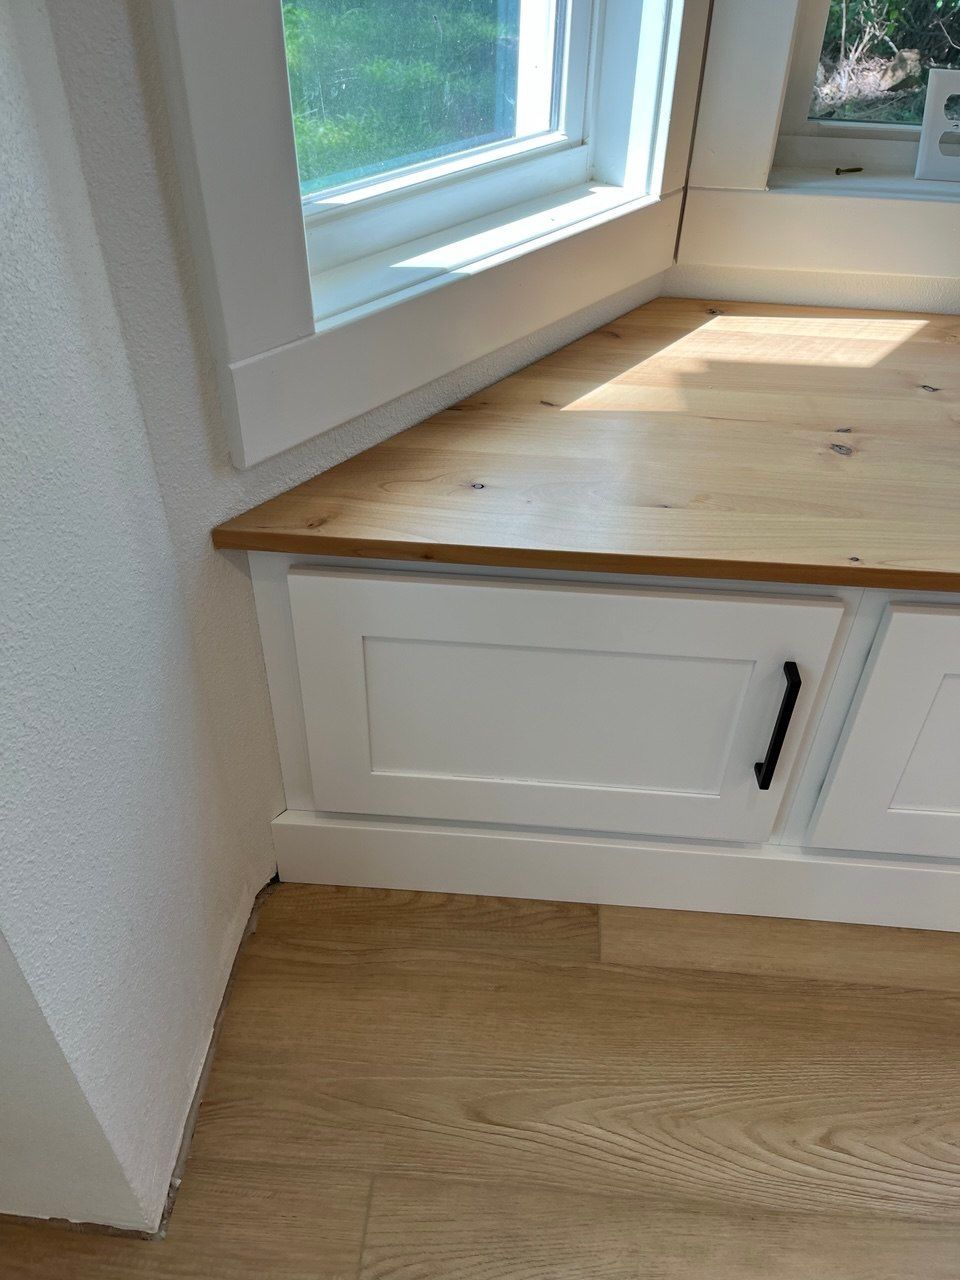
Installation may require accounting for variations where cabinetry meets walls, floors, ceilings, or existing construction. Fillers, panels, trim, and related finish details can help resolve those transitions so the cabinetry looks appropriate for the space.
The goal is not to hide poor planning. It is to recognize that real buildings have real conditions and install the cabinetry accordingly.
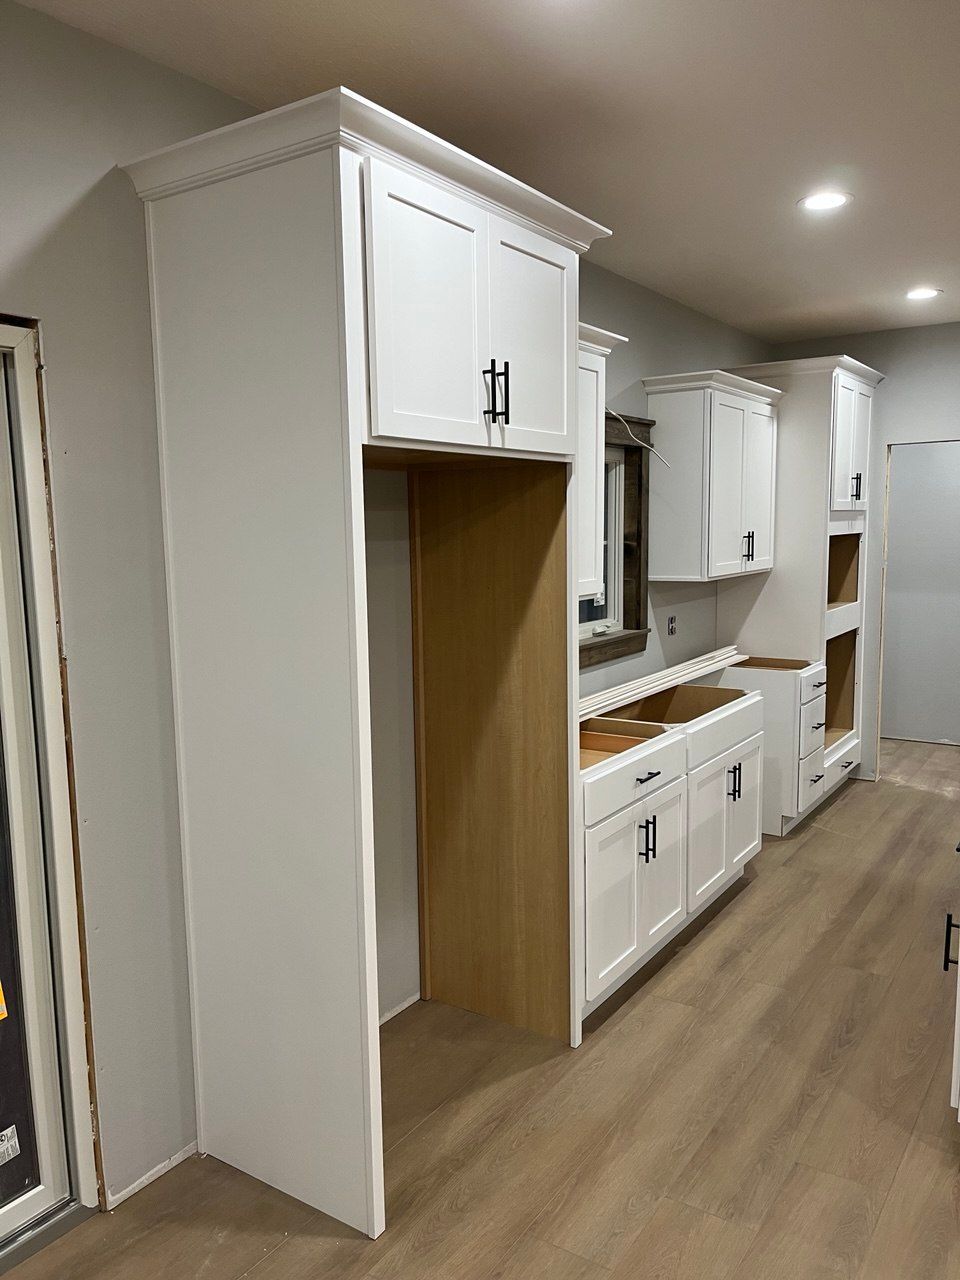
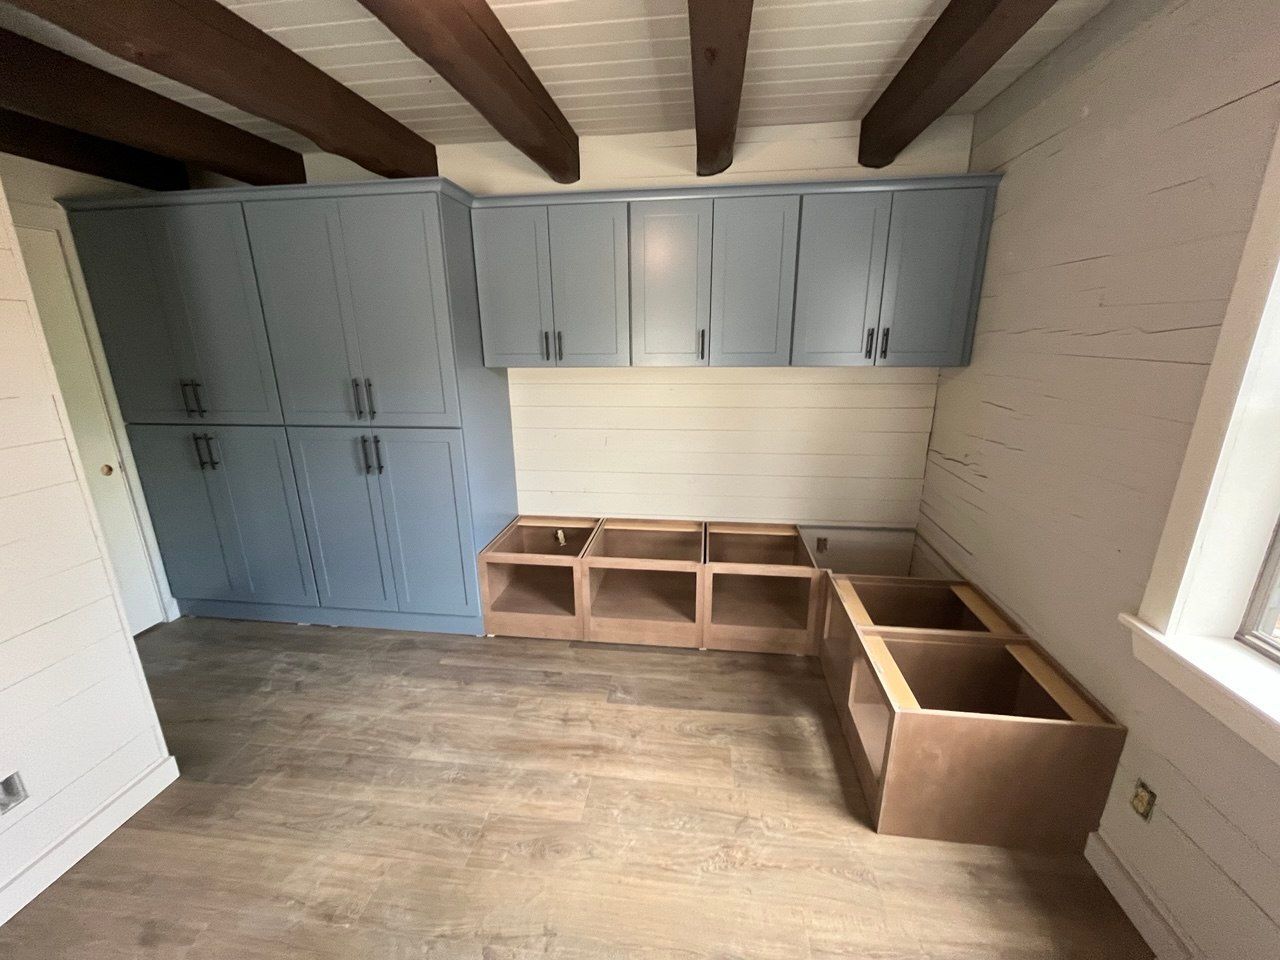
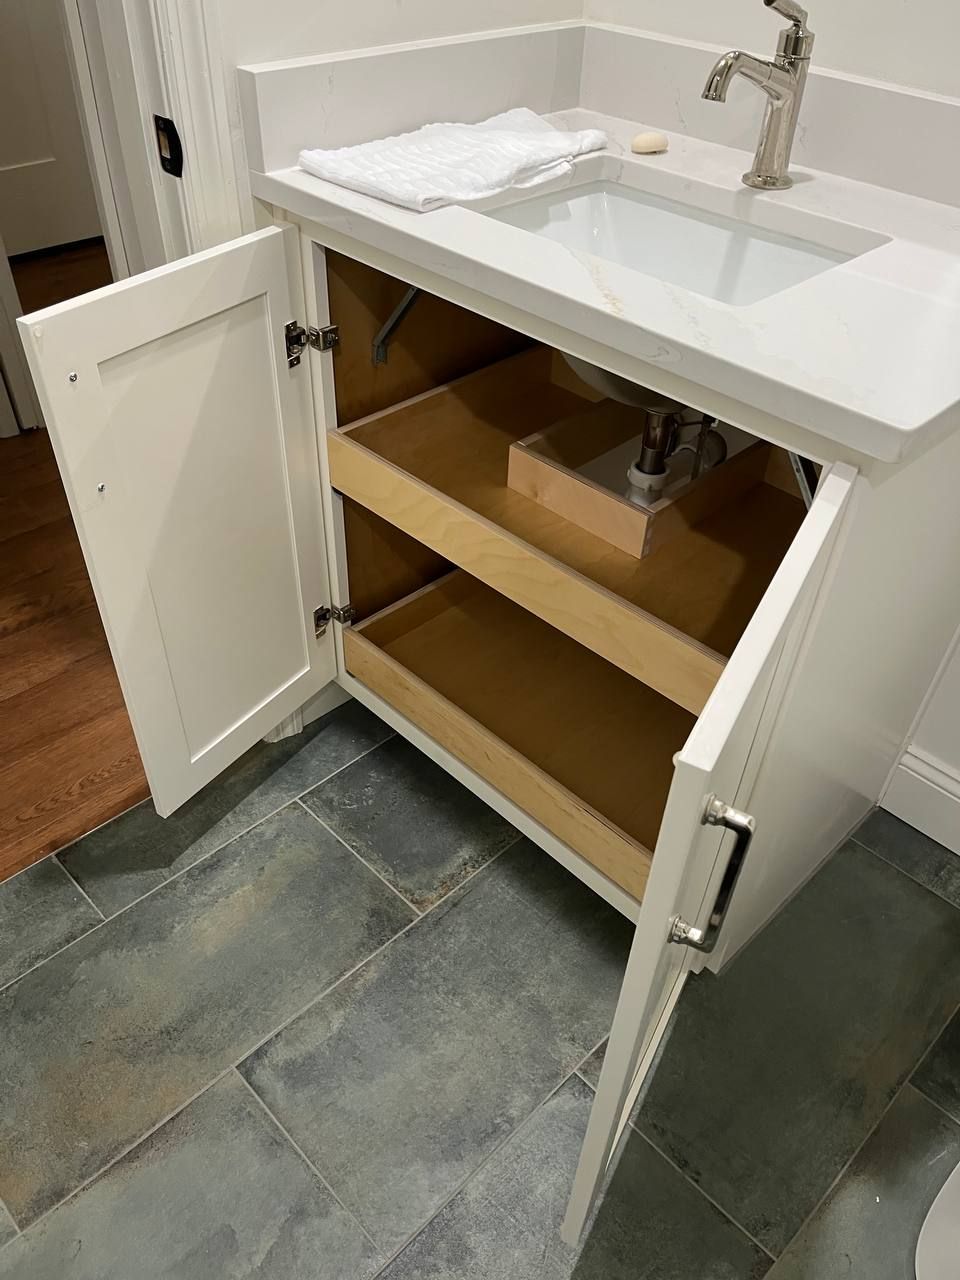
This becomes especially important when cabinets terminate against a wall, surround an appliance, turn a corner, meet another finish, or form a prominent feature such as an island.
These are also useful places to look when comparing cabinet installers. A wide photograph may show a beautiful kitchen, but close-up details can tell you much more about the installation.
What Should You Look for in a Cabinet Installation?
Quality cabinet installation creates visual consistency throughout the room.
Start with alignment. Cabinet doors and drawer fronts should create orderly lines rather than appearing noticeably offset from one another. Reveals—the visible spaces between doors, drawers, and surrounding components—should look consistent.
Next, look at the cabinet runs themselves. The installation should account for level and alignment so individual cabinets read as a unified arrangement.
Then look at transitions. How does the cabinetry terminate against a wall? How were gaps resolved? Do finished panels and fillers look like intentional parts of the installation? How does the cabinetry relate to appliances and surrounding trim?
An experienced installer pays attention to the entire composition while working through these smaller details.
You can see examples of Black Tree Carpentry's cabinetry and finish work in Our Work.
Cabinet Installation and Finish Carpentry Work Together
Some of the most important installation details happen at the edges of the cabinetry.
A cabinet run may need to terminate cleanly against a wall. A panel may need to integrate with another architectural element. Trim or a transition may be necessary to connect the cabinetry naturally with the rest of the room.
Black Tree Carpentry's finish-carpentry capabilities allow us to approach those connections with the finished space in mind.
That does not mean every installation requires extensive custom finish work. It means we understand that cabinetry is part of a room rather than an isolated product.
When a project requires additional trim, built-ins, shelving, or related custom interior details, the scope can be evaluated accordingly. Visit our Finish Carpentry page to learn more about that work.
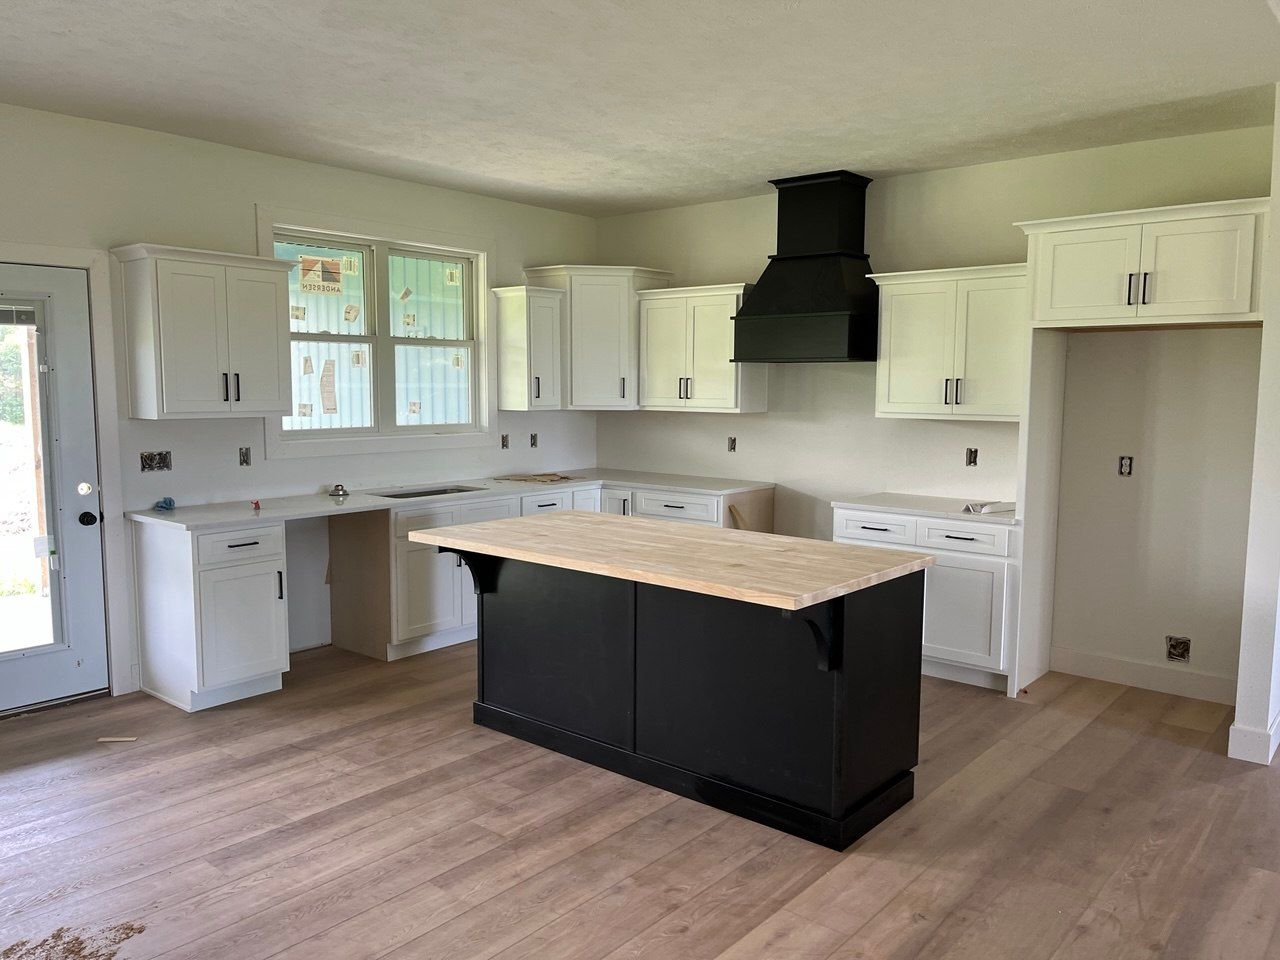
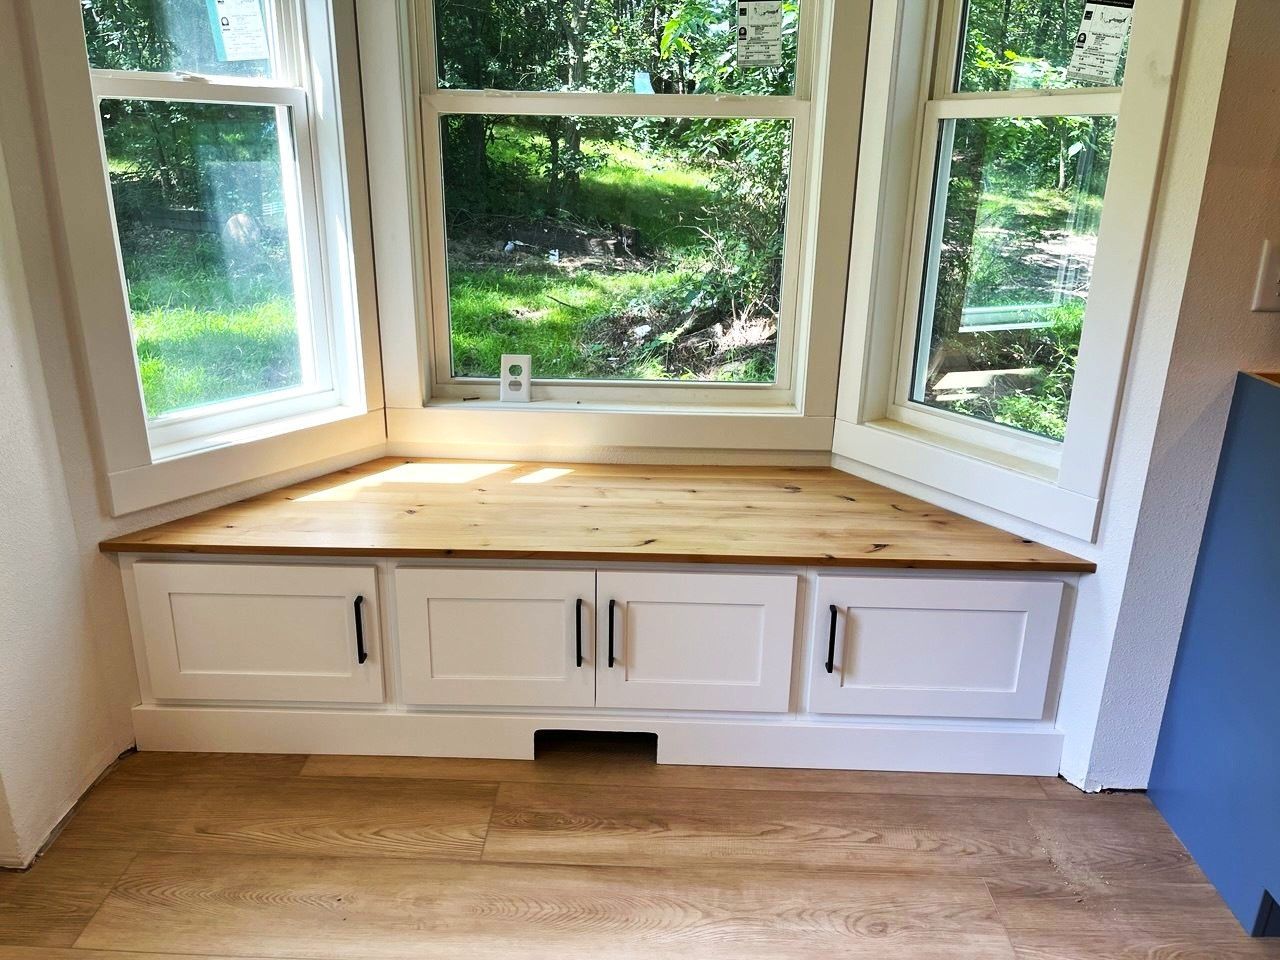

Our Cabinet Installation Process
The specific requirements vary by project, but our process begins with understanding what is being installed and the conditions surrounding it.
01
Share Your Project Details.
Tell us the project location, whether it is a remodel or new build, your approximate timing, and what cabinetry needs to be installed. Plans, layouts, specifications, room photos, and appliance information are useful when available.
02
Review the Scope and Conditions.
We evaluate the installation requirements and relevant site information. This helps identify questions about dimensions, existing conditions, cabinetry, or other project elements before installation.
03
Clarify the Installation Scope.
Responsibilities, relevant dependencies, and finish details should be established so everyone understands what is included.
04
Complete the Installation.
Cabinetry is installed with attention to field conditions, alignment, spacing, transitions, and the agreed scope.
05
Review the Finished Work.
Once installation is complete, the work is reviewed against the established scope and remaining installation details are addressed as applicable.
For more about how Black Tree Carpentry approaches residential carpentry projects, see our process.
Working With Homeowners, Builders, and Remodelers
Cabinet installation often involves more than the homeowner and installer.
A remodel may already have a general contractor overseeing the project. A new home may involve a builder coordinating multiple trades. Cabinetry may be supplied separately, with installation representing one piece of a much larger construction schedule.
Black Tree Carpentry can work within those project structures when the scope is a fit.
For builders and remodelers, that means installation can be discussed in terms of plans, field conditions, responsibilities, dependencies, and anticipated project timing. For homeowners, it means we can understand who else is involved and where cabinet installation fits within the larger project.
Contractors looking for cabinetry and finish-carpentry support can visit our For Builders & Contractors page.
Cabinet Installation Questions
Can Black Tree Carpentry install cabinets I already purchased?
Black Tree Carpentry can evaluate installation-only projects where cabinets have already been selected or purchased. Send information about the cabinetry, project location, room, timing, and installation requirements so we can determine whether the scope is a fit.
Do you install cabinets for both remodels and new construction?
Yes. Cabinet installation can be evaluated for residential remodel and new-construction projects. Each presents different field conditions and coordination requirements, so the exact scope is established for the individual project.
How do you account for walls or floors that are not perfectly straight or level?
Field conditions are considered as part of the installation. The appropriate approach depends on the cabinetry and actual conditions of the room, including walls, floors, adjacent surfaces, and required transitions.
Can you coordinate cabinet installation with my contractor?
Yes. Black Tree Carpentry can work with builders and remodelers when coordination is required. Providing plans, project timing, scope information, and known dependencies helps establish how the installation fits into the overall project.
What should I provide when requesting an installation quote?
Send the project location, approximate timing, room photos, and a description of the cabinetry you need installed. Cabinet plans, layouts, specifications, appliance information, and information about other contractors involved are also helpful when available.
Does Black Tree Carpentry provide finish carpentry around installed cabinets?
Black Tree Carpentry also provides finish carpentry, including related custom interior work where it fits the project. Any additional trim, transition, built-in, or finish-carpentry needs can be discussed when establishing the cabinet installation scope.
Have an idea? Let’s start with a conversation.
Need Your Cabinets Installed Correctly the First Time?
Cabinet installation is the point where drawings, products, and real-world site conditions finally have to work together.
If you already have cabinetry selected or are planning an installation as part of a remodel or new home, send Black Tree Carpentry the details. Tell us where the project is located, what needs to be installed, your approximate timing, and the current project stage.
Include plans, cabinetry information, appliance details, and photos when available. We can review the scope and determine whether Black Tree Carpentry is the right fit for your cabinet installation project in Central Utah.