
Custom Built-Ins & Storage

Custom Built-Ins & Storage Designed for the Space You Have
Some spaces do not need another piece of furniture. They need storage designed around the room itself.
Black Tree Carpentry creates custom built-ins in Central Utah for homeowners who want to make better use of their space without sacrificing the finished look of the room. From entertainment centers and integrated shelving to mudroom storage, closets, and other custom interior features, each project begins with the dimensions, function, and existing conditions of the space.
The goal is more than adding storage. Black Tree Carpentry focuses on fit, proportion, alignment, and finish details so the completed work feels connected to the home rather than added as an afterthought.

When Standard Storage Does Not Fit the Room
Off-the-shelf furniture and standardized storage can work well when the room cooperates. Many spaces do not.
An alcove may have unusual dimensions. A long wall may offer plenty of potential storage but no obvious way to use it. A mudroom may need to accommodate the way a family actually enters and leaves the home. An entertainment area may require storage to work around equipment, openings, or architectural features.
Trying to force a standard piece into these spaces can leave unused gaps, awkward proportions, or storage that technically fits without feeling like part of the room.
Custom built-ins take the opposite approach.
Instead of asking the space to accommodate a predetermined piece, the work can be planned around the dimensions and function of the actual area. Walls, floors, ceilings, openings, trim, and surrounding cabinetry can all influence how the finished feature should come together.
That field-fit approach is central to the way Black Tree Carpentry handles custom interior work.
Built-In Storage for the Way You Use Your Home
A successful built-in should solve a practical problem while contributing to the room around it. That makes both function and appearance important when defining the project.
Entertainment centers can provide a more integrated approach to media storage, display areas, and surrounding shelving. Instead of a collection of unrelated furniture pieces, the feature can be fitted to the wall and planned around the room.
Custom shelving
can turn an open wall, niche, or other underused area into functional display and storage space. Shelf dimensions and overall proportions can be considered in relation to the available area rather than limited to standard furniture sizes.
Mudroom storage can create dedicated places for the items that tend to collect near an entrance. Depending on the project, a custom configuration may incorporate a combination of storage and shelving suited to the space.
Closet storage can help make better use of available dimensions where generic systems do not provide the right fit or layout.
Other built-in and custom storage projects can also be evaluated when they require the same attention to field fit, finish quality, and integration with the surrounding room.
If your project falls somewhere between cabinetry and custom interior carpentry, tell Black Tree Carpentry what you want the space to accomplish. The scope can be evaluated based on the actual project rather than forcing it into a predefined category.

Custom Built-Ins Should Look Built In
The name sets a high standard.
A built-in should not simply be furniture attached to a wall. It should relate naturally to the architecture around it.
Proportion is part of that. A large wall may need a different arrangement than a narrow alcove. Shelf spacing, openings, vertical lines, and the overall visual weight of the feature all influence whether it feels appropriate for the room.
Transitions matter just as much.
Where does the built-in meet the wall? How does it relate to the floor or ceiling? Does it need to coordinate with existing trim or nearby cabinetry? How are visible edges and termination points handled?
These smaller details determine whether the finished work feels integrated.
Black Tree Carpentry brings the same precision-first approach used in our Finish Carpentry work to custom built-ins and storage. The finished feature should look right from across the room while still holding up when you examine the details.
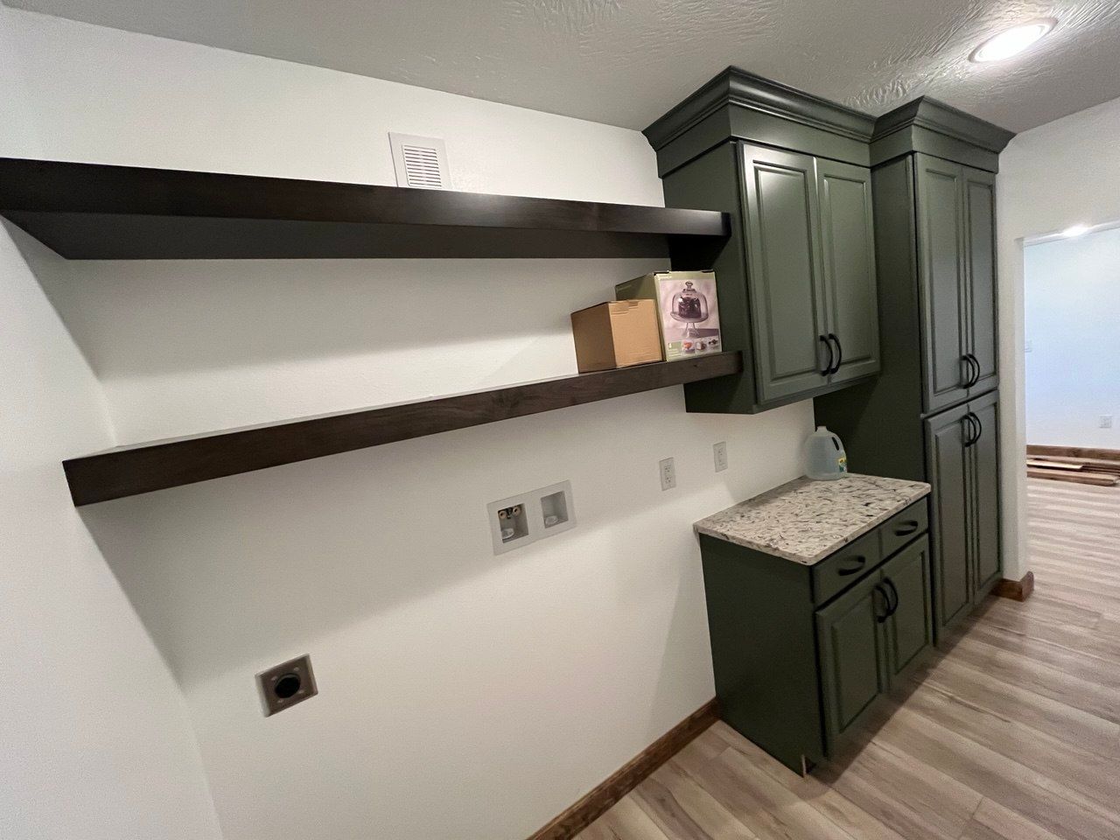
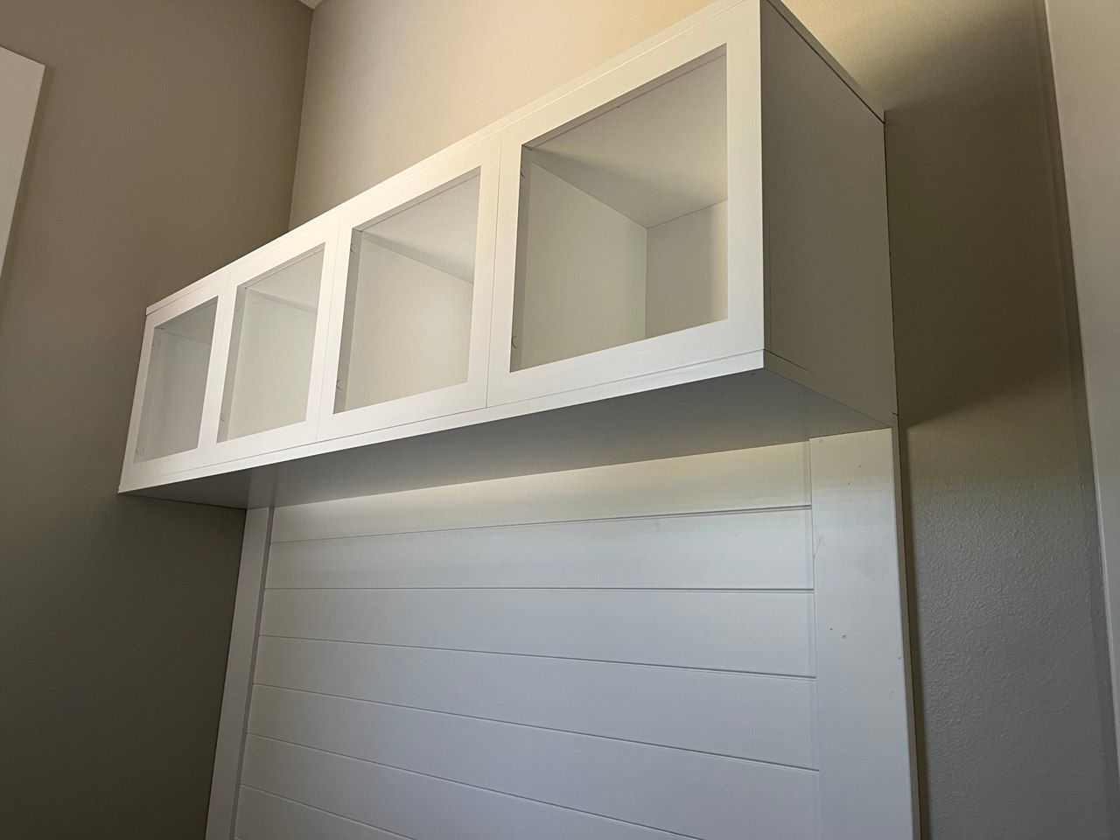
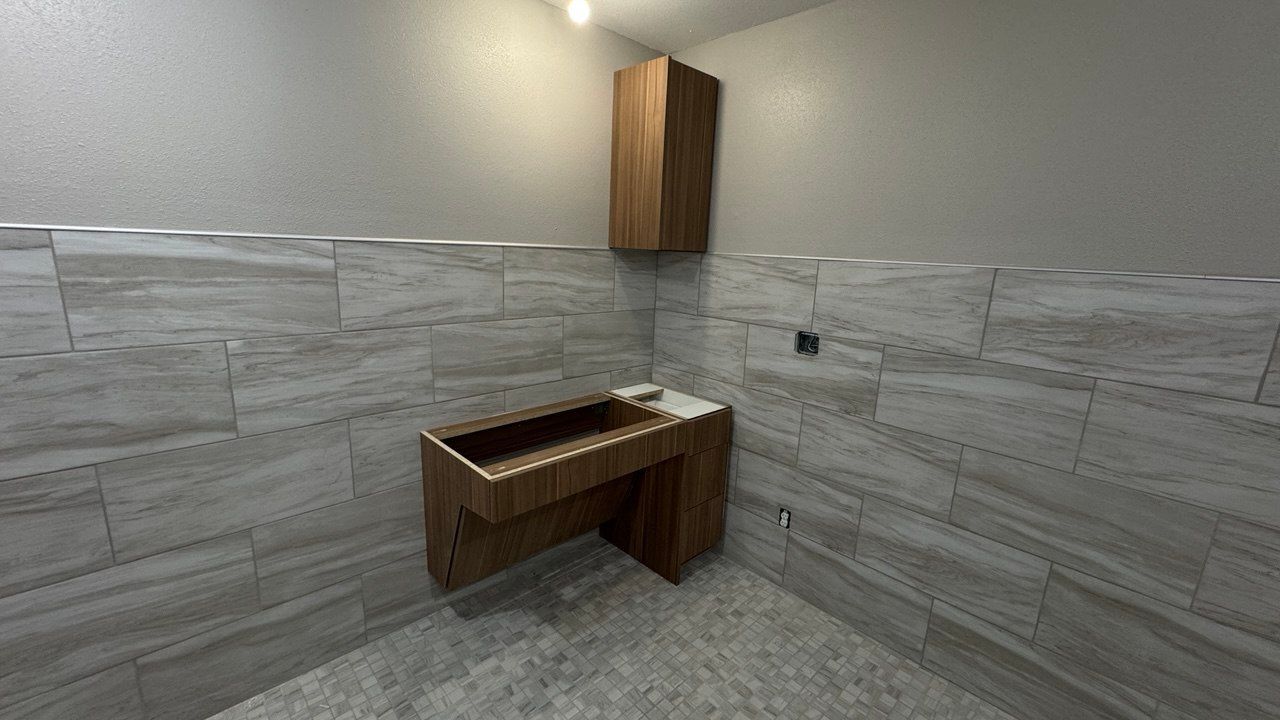
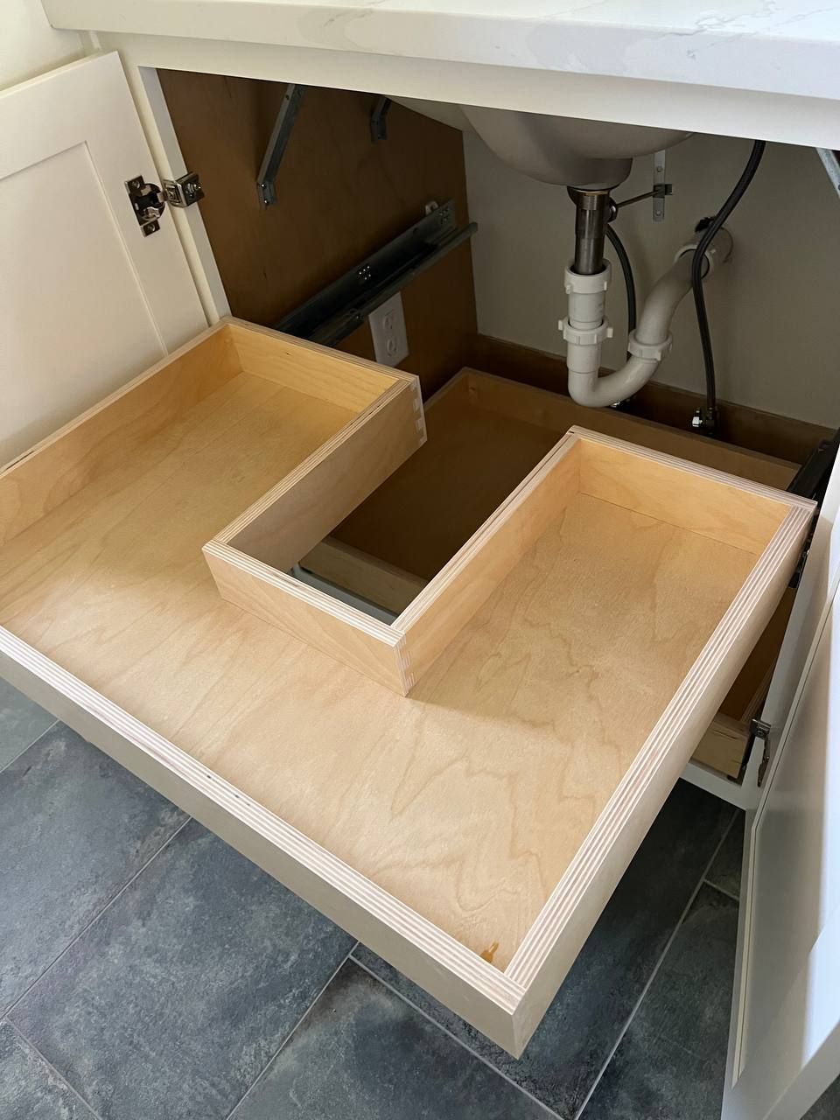
Field Fit Matters in Custom Storage
Custom work is valuable precisely because houses are not made up of perfectly standardized spaces.
Walls can vary. Floors and ceilings may not be perfectly level. Existing trim can affect available dimensions. Older homes may present conditions that differ significantly from what a drawing or initial measurement suggests.
Even newer spaces can require careful fitting where custom work meets surrounding construction.
Black Tree Carpentry considers those conditions when planning and installing built-in storage. The appropriate solution depends on the individual space, but the principle remains the same: the work should respond to the room that actually exists.
That is particularly important for built-ins extending across large portions of a wall or fitting tightly between architectural features. Small inconsistencies can become more visible as the installation grows.
Field-fit craftsmanship helps resolve those conditions so the final composition feels deliberate rather than forced into place.
Storage Can Be Practical Without Feeling Utilitarian
Storage has a job to do, but function does not have to come at the expense of the room.
A mudroom can organize everyday belongings while still feeling like a finished part of the home. Shelving can provide useful storage while contributing to the proportions of a living area. An entertainment center can organize equipment and display space without dominating the room.
That balance begins with understanding what you need from the project.
Before focusing on individual details, consider what is not working about the space now. Perhaps you need more storage, want to use an awkward area, or have a specific function that standard furniture has not been able to solve.
From there, the physical conditions of the room help define what is practical.
The result should support the way you use the space while maintaining the craftsmanship and finish quality expected from permanent interior work.
From an Underused Area to an Integrated Feature
Some of the strongest opportunities for custom built-ins begin with spaces that are difficult to use.
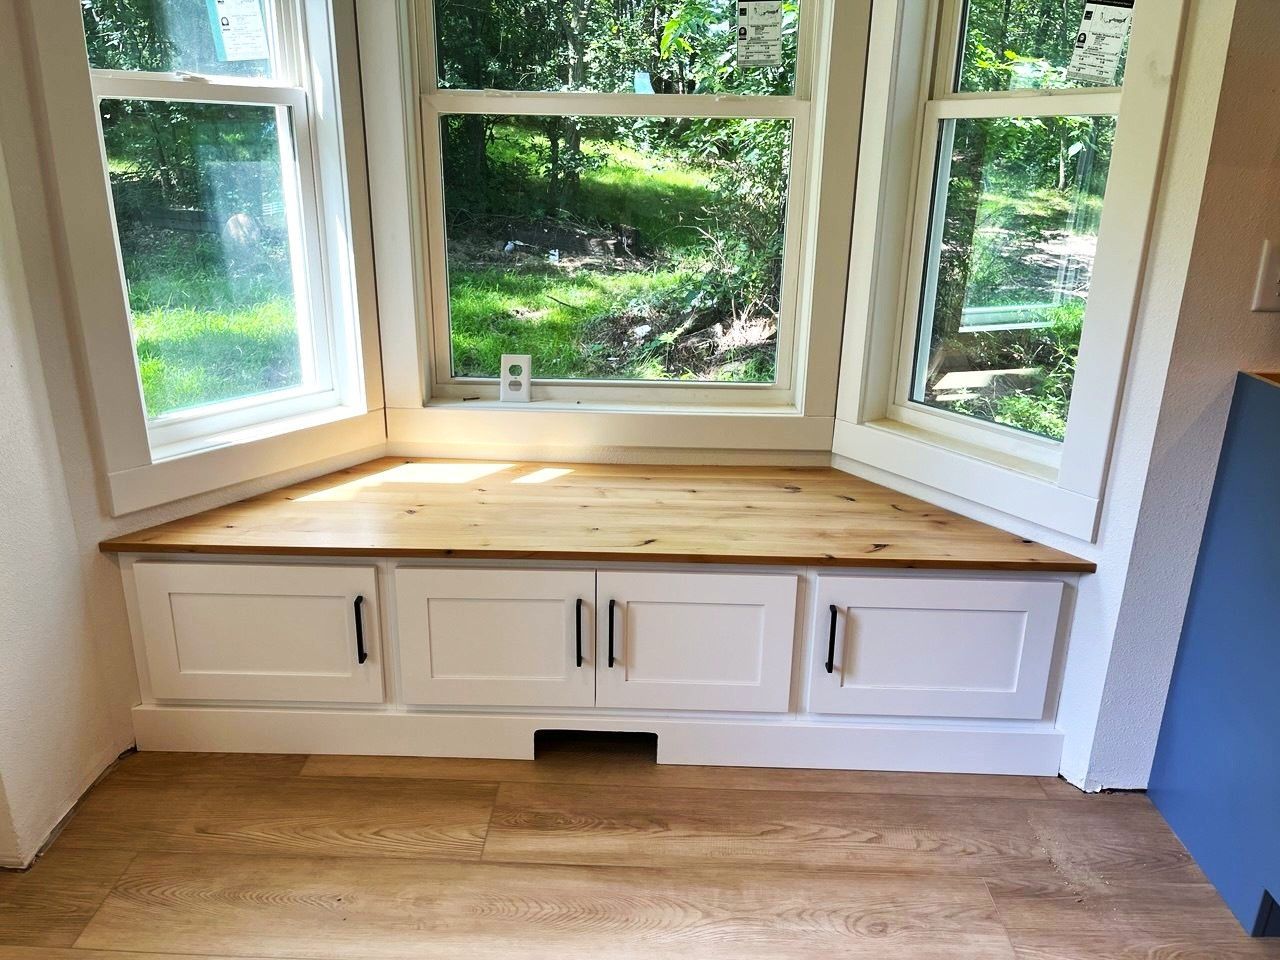
An unusual wall, alcove, transition, or open area may not work particularly well with standard cabinetry or freestanding furniture. Instead of allowing that space to remain underused, custom carpentry can make the dimensions themselves part of the solution.
The work can be planned around the actual area, with storage, shelving, or other features configured according to the intended function. Field-fit installation then helps the new work integrate with surrounding walls, trim, cabinetry, and architectural details.
The objective is a space that becomes more useful without looking like a solution was simply inserted wherever it happened to fit.
Every home and project presents different conditions, which is why Black Tree Carpentry evaluates the specific space before establishing the final scope.

How a Custom Built-In Project Comes Together
Custom storage begins with understanding both the space and what you want it to accomplish.
01
Tell Us About the Space.
Share the project location, room, approximate timing, and what you want the built-in or storage feature to do. Photos and inspiration images are particularly helpful at this stage.
02
Review the Conditions and Scope.
Black Tree Carpentry can evaluate the available space and relevant conditions that may influence the project, including dimensions and surrounding finishes.
03
Clarify the Project Details.
The scope, applicable materials and finish considerations, functional requirements, and relevant project responsibilities can be established before work moves forward.
04
Complete the Custom Work and Installation.
The project is fitted to the space with attention to alignment, proportions, transitions, and the surrounding room.
05
Review the Finished Scope.
Once the work is completed, the project is reviewed against the established scope and applicable finish details.
For a broader overview of how Black Tree Carpentry approaches custom projects, see our process.
What to Look for in a Custom Built-In
A portfolio can tell you much more about custom carpentry when you know where to look.
Start with the overall proportions. Does the built-in feel appropriately sized for the wall and room? Do shelving and storage areas create a balanced composition?
Then move closer.
Look at alignment and spacing. Examine the joints and transitions. Pay attention to where the work meets walls, ceilings, floors, existing trim, or adjacent cabinetry.
Those areas reveal how carefully the feature was integrated with its surroundings.
Black Tree Carpentry's project portfolio provides an opportunity to evaluate both the overall finished spaces and the smaller details that define custom work.
Built-Ins Can Coordinate With a Larger Interior Project
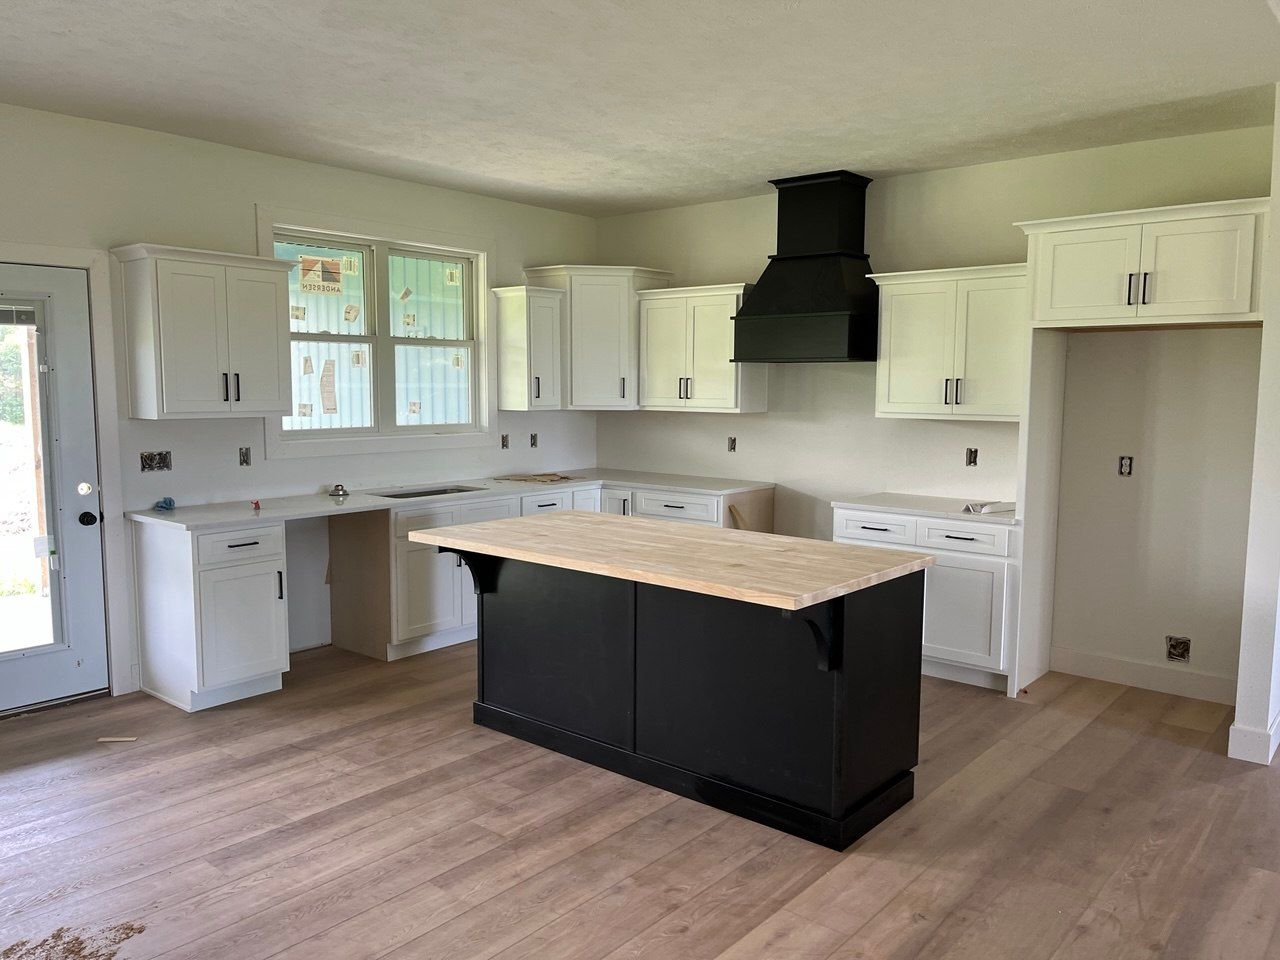
Custom storage is sometimes a standalone project. In other cases, it is one part of a larger remodel, cabinetry installation, or new-construction scope.
Black Tree Carpentry can evaluate built-ins alongside related cabinetry and finish carpentry when the project calls for it.
That may be useful when a homeowner wants new storage to relate to nearby cabinetry or when a builder needs multiple custom interior elements completed as part of a residential project. Considering those connections can help establish consistent lines, transitions, and finish details.
For kitchen-specific work, visit
Kitchens & Cabinetry. Builders and remodelers looking for trade support can learn more through
For Builders & Contractors.
Custom Built-In & Storage Questions
What types of custom built-ins does Black Tree Carpentry take on?
Black Tree Carpentry can evaluate entertainment centers, shelving, mudroom storage, closet storage, and other integrated interior features where custom fit and finish quality are important. Exact scope is determined by the individual space and project requirements.
Can Black Tree Carpentry build custom shelving?
Yes. Custom shelving can be planned around the dimensions and intended function of the room. It may be completed as a standalone built-in feature or incorporated into a larger storage or finish-carpentry project.
Can you create storage for an awkward or underused space?
That is one of the situations where custom carpentry can be particularly useful. Photos and approximate dimensions can help Black Tree Carpentry initially evaluate the area and determine whether a custom solution is appropriate.
Can a built-in integrate with existing cabinetry or trim?
Black Tree Carpentry can evaluate how new work can integrate with existing conditions. Exact matching depends on factors such as the existing materials, profiles, finishes, and availability, so feasibility should be determined for the specific project.
Do you take on small shelving or repair jobs?
Black Tree Carpentry is best positioned for planned custom carpentry projects where field fit, integration, and visible finish quality are important. Small handyman-style repairs and isolated low-scope requests are not the primary focus.
What should I send when requesting a quote?
Send the project location, photos of the space, approximate timing, and a description of what you want the built-in or storage feature to accomplish. Approximate dimensions, plans, and inspiration images are also helpful when available.
Have an idea? Let’s start with a conversation.
Turn an Underused Space Into Part of the Room
An awkward wall, empty alcove, cluttered entry, or difficult storage area can become an opportunity when the work is designed around the space rather than forced into it.
Black Tree Carpentry creates custom built-ins in Central Utah with an emphasis on useful storage, field fit, thoughtful proportions, and finish details that connect the new work to the surrounding room.
Send us photos of the area, your project location, approximate timing, and an idea of what you want the space to accomplish. Black Tree Carpentry can review the project and determine whether the scope is a fit.