
New Construction Cabinetry

New Construction Cabinetry Built Around the Whole Project
New construction gives you the opportunity to plan cabinetry as part of the home from the beginning. It also requires careful coordination as plans, field conditions, appliances, countertops, flooring, trim, and multiple trades come together on site.
Black Tree Carpentry provides new construction cabinetry in Central Utah with a focus on precision installation, field fit, and the finish details that help cabinetry feel integrated into the completed home.
We work with homeowners building a new home as well as builders and contractors managing residential construction. By understanding the plans, actual site conditions, project sequence, and surrounding finishes, Black Tree Carpentry can help move cabinetry from the drawings to a finished installation that fits the space.

Cabinetry Has to Work Beyond the Plans
Plans establish the dimensions and design of a new home, but cabinetry ultimately has to fit the structure that was built.
Small differences in walls, floors, openings, and surrounding construction can affect how cabinets come together once installation begins. Appliance specifications may introduce additional requirements. Finished panels, fillers, trim, and transitions also need to relate to the surfaces around them.
That makes field awareness an important part of new construction cabinet installation.
Black Tree Carpentry approaches cabinetry with both the plans and the actual room in mind. Relevant field conditions can be identified and evaluated so installation decisions are based on what exists on site.
The objective is not simply to follow a cabinet layout. It is to translate that layout into a finished installation that makes sense within the completed home.
Cabinetry Has to Work Beyond the Plans
Plans establish the dimensions and design of a new home, but cabinetry ultimately has to fit the structure that was built.
Small differences in walls, floors, openings, and surrounding construction can affect how cabinets come together once installation begins. Appliance specifications may introduce additional requirements. Finished panels, fillers, trim, and transitions also need to relate to the surfaces around them.
That makes field awareness an important part of new construction cabinet installation.
Black Tree Carpentry approaches cabinetry with both the plans and the actual room in mind. Relevant field conditions can be identified and evaluated so installation decisions are based on what exists on site.
The objective is not simply to follow a cabinet layout. It is to translate that layout into a finished installation that makes sense within the completed home.

New Construction Cabinetry for Kitchens and Beyond
Kitchen cabinetry may be one of the most prominent elements of a new home, but cabinetry and related finish work can extend into other interior spaces.
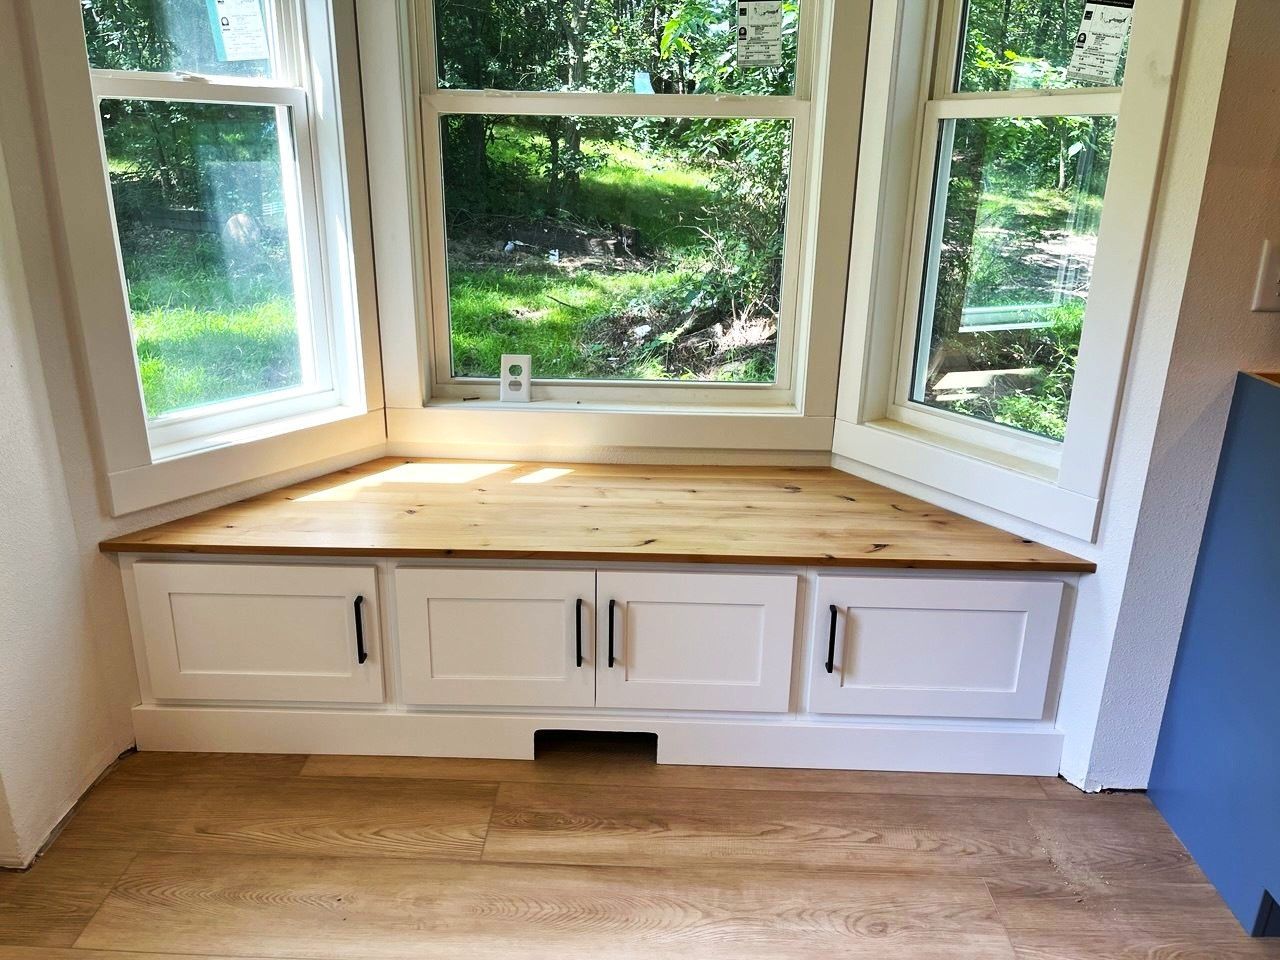
Black Tree Carpentry can evaluate kitchen cabinetry installation along with built-ins, shelving, vanities, and related interior carpentry where those elements fit the project scope.
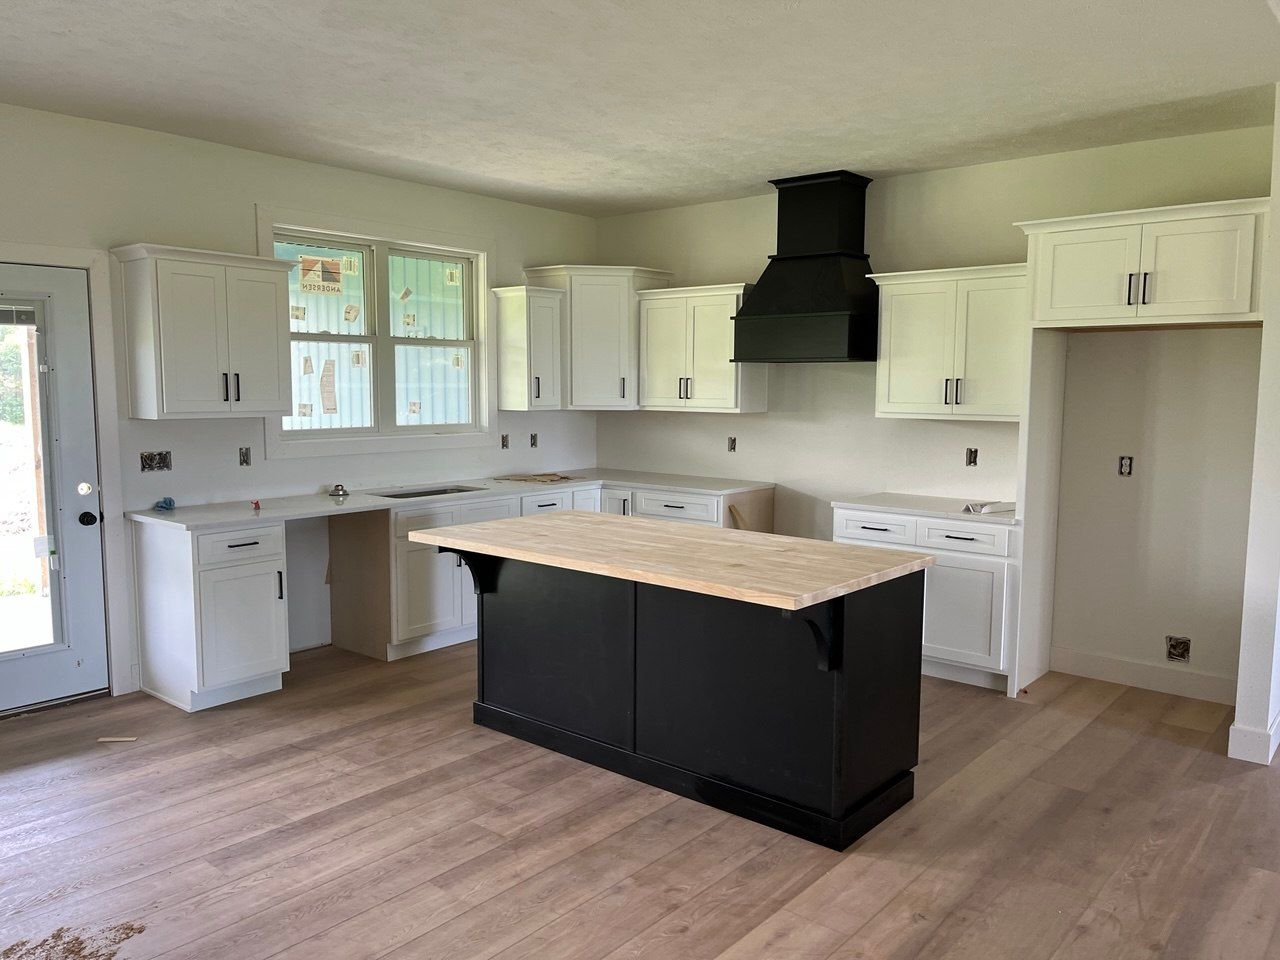
In the kitchen, that can mean installing cabinet runs and islands while accounting for appliance locations, walls, floors, and surrounding finishes. Other rooms may call for built-in storage or shelving designed to relate to the architecture around it.
The specific scope is established for each project.
Cabinet sourcing, fabrication, finishes, hardware, and other product requirements can vary, so those details should be discussed before work begins rather than assumed as part of every new construction project.
Homeowners who are primarily planning their kitchen can learn more on our
Kitchens & Cabinetry page.
Field Verification Helps Connect the Drawings to the Home
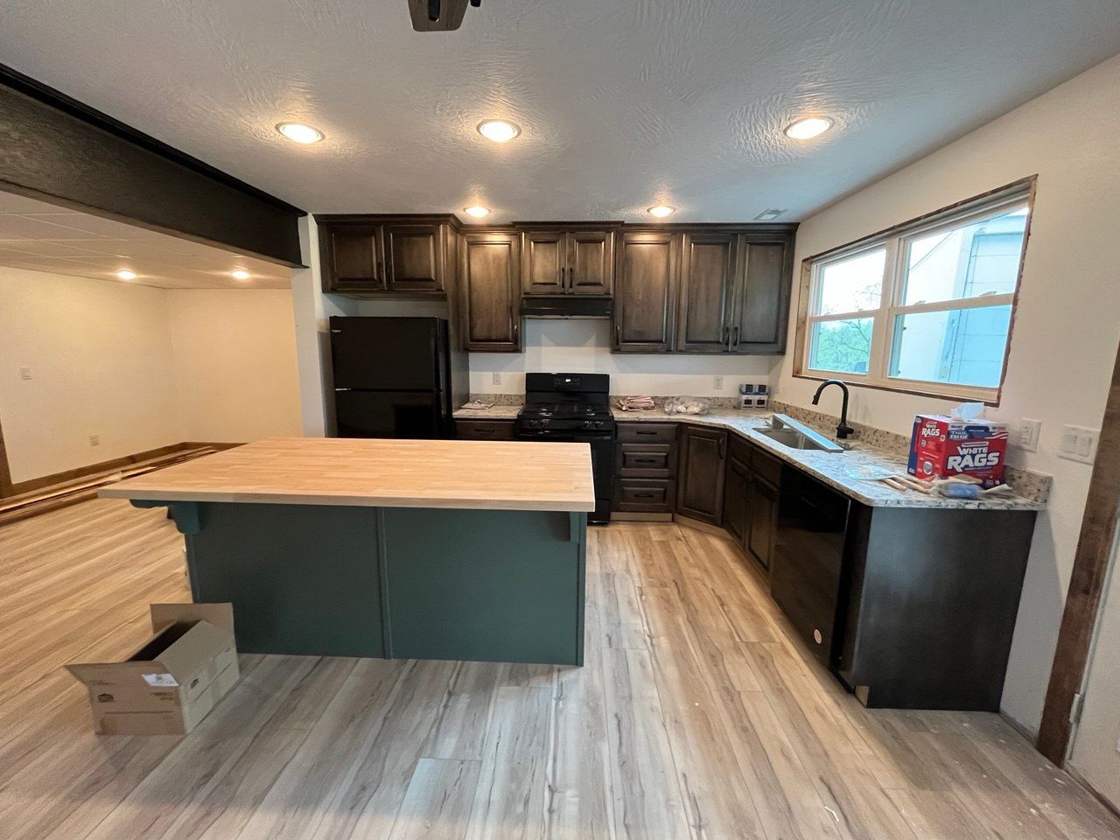
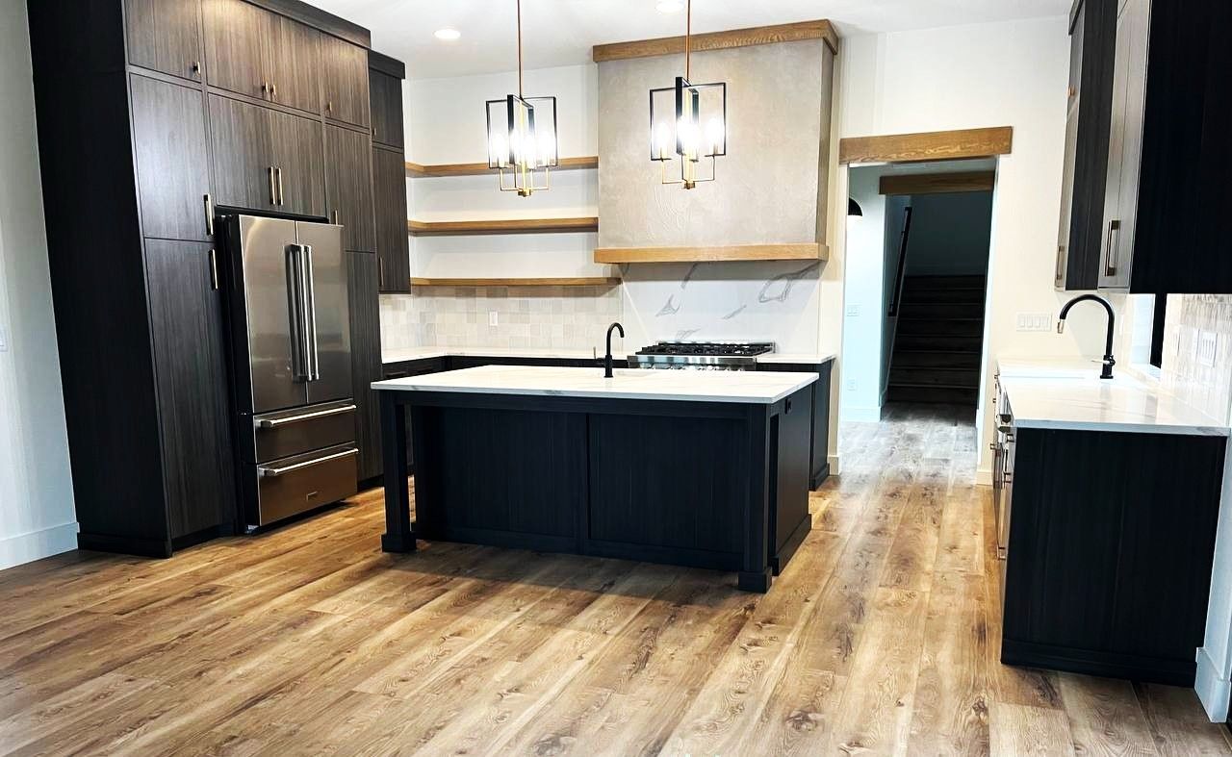
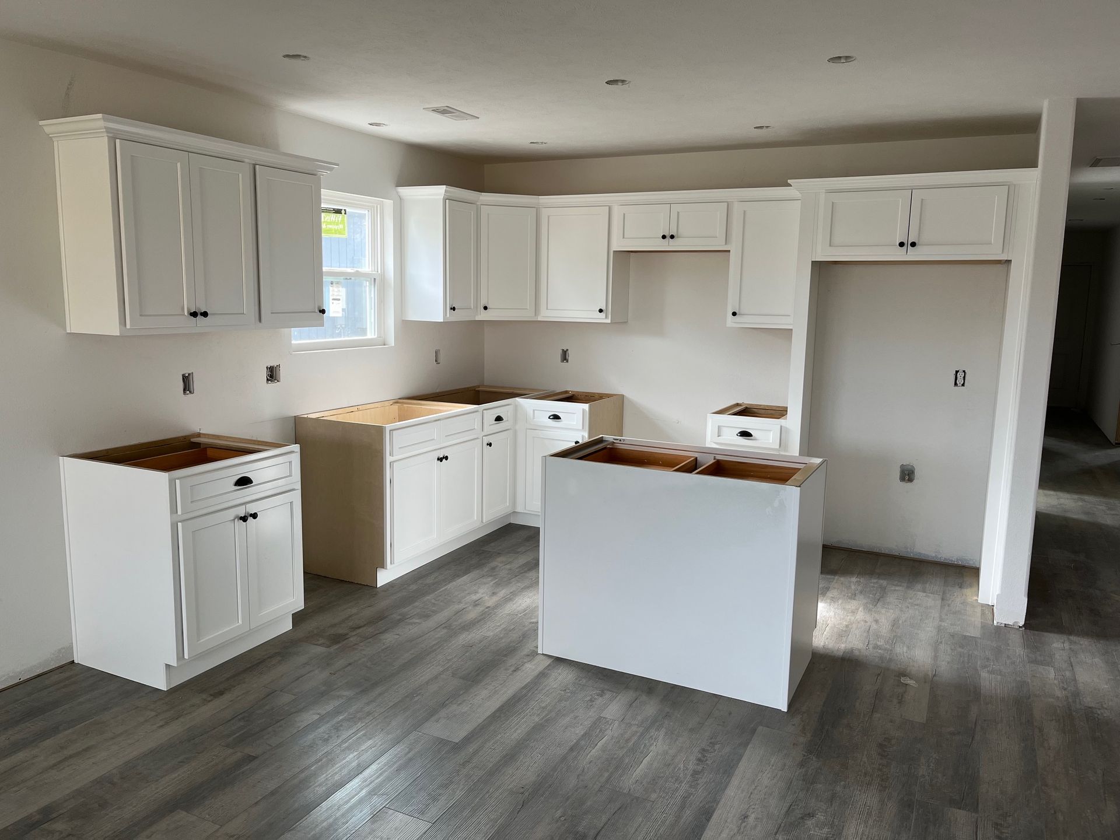
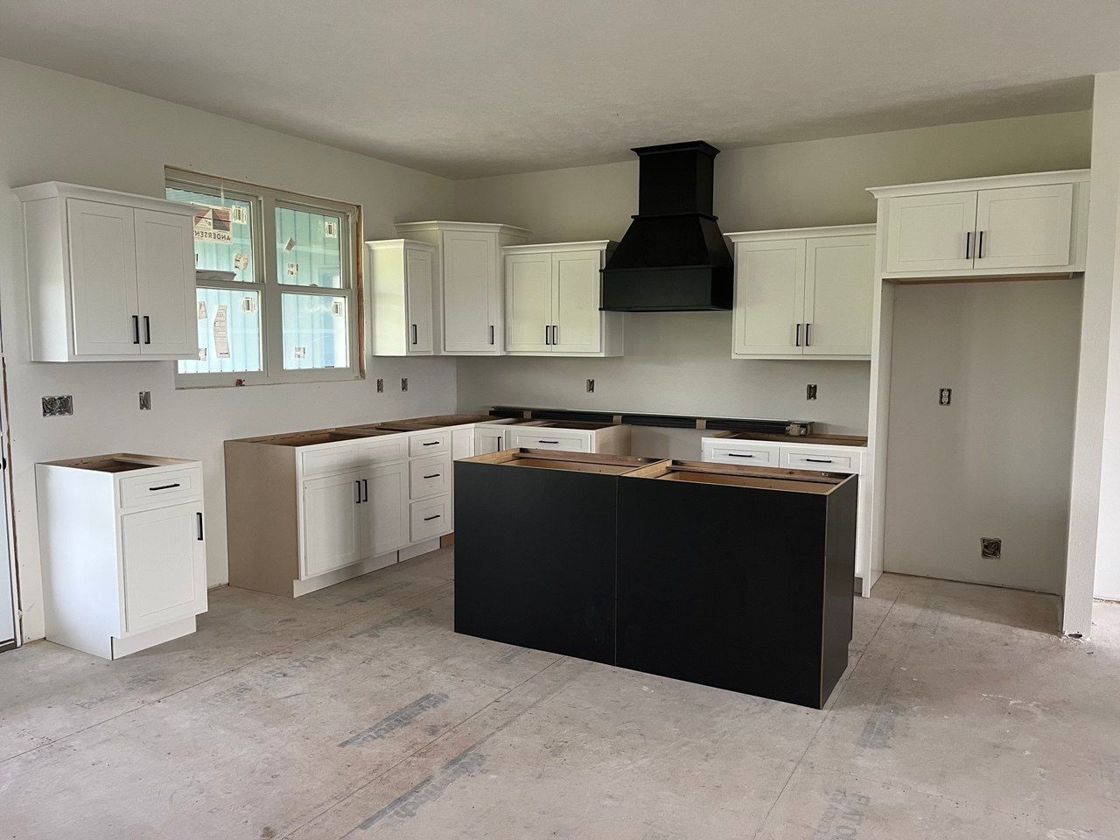
A set of plans provides critical information, but field verification helps determine how that information relates to actual site conditions.
Dimensions can be reviewed where they affect the cabinetry scope. Walls, floors, appliance locations, openings, and adjacent finishes may also need to be considered before installation.
This is particularly important in areas where cabinetry has little room for error.
A cabinet run terminating at a wall needs an appropriate transition. An island needs to relate correctly to the surrounding space. Appliances need to fit within the conditions established for them. Upper and base cabinets need to create consistent lines across the room.
These details can be difficult to appreciate on a drawing, but they become immediately visible in the finished home.
Black Tree Carpentry brings a field-fit mindset to new construction cabinetry so the installation responds to the house as it actually comes together.
Precision Installation Protects the Finished Design
Cabinet installation is one of the final stages where the design on paper becomes something you see and use every day.
Alignment matters. Reveals matter. The way panels terminate and fillers resolve against surrounding surfaces matters. Even small inconsistencies can become noticeable when repeated across a large kitchen or prominent cabinet wall.
Good installation creates visual order.
Doors and drawer fronts should relate consistently to one another. Cabinet runs should appear unified. Islands should feel properly positioned within the room. Visible transitions should look deliberate rather than improvised.
Black Tree Carpentry focuses on those details because cabinetry occupies such a large visual role in many new homes.
For a deeper look specifically at our installation approach, visit Cabinet Installation.
Cabinetry Coordination Within a New Construction Schedule
Cabinetry does not happen independently from the rest of the build.
Builders may be coordinating flooring, electrical work, plumbing, appliances, countertops, painting, trim, and other finishes around the same phase of construction. Homeowners managing their own build may also be making decisions with several contractors at once.
Understanding those dependencies helps establish where cabinetry and finish carpentry belong within the project sequence.
Black Tree Carpentry can coordinate with homeowners, builders, remodelers, and relevant trades as the project requires. Plans, project information, anticipated timing, cabinet specifications, and known dependencies all provide useful context before installation.
If a site condition affects the agreed carpentry scope, identifying and communicating that condition is preferable to carrying an avoidable problem into the finished work.
Project availability and timing are confirmed individually. Exact schedules, capacity, or lead times should be established for the specific project rather than assumed in advance.
Builders and contractors can learn more about our trade-focused approach on the For Builders & Contractors page.

From Plans to Finished Cabinetry
Every new construction project is different, but a clear process helps establish the information and responsibilities needed to move forward.
01
Share the Project.
Provide the location, plans or drawings, anticipated construction schedule, and the cabinetry or finish-carpentry scope you want Black Tree Carpentry to evaluate.
02
Review Plans and Project Details.
Relevant cabinet layouts, appliance information, specifications, inspiration, and other project documents can help clarify the intended installation.
03
Consider Field Conditions.
As appropriate for the scope and project stage, conditions that affect fit and installation can be evaluated against the plans.
04
Clarify Scope and Coordination.
Responsibilities, relevant dependencies, finish details, and timing considerations are established before field work begins.
05
Complete the Installation and Finish Work.
Cabinetry and applicable finish details are completed with attention to alignment, fit, transitions, and surrounding conditions.
06
Review the Completed Scope.
The finished work is reviewed against the established project scope and applicable installation details.
Learn more about how Black Tree Carpentry approaches residential carpentry projects on our Process page.
Finish Carpentry Can Carry the Details Beyond the Cabinets
Cabinetry is often part of a larger interior finish package.
A new home may also call for built-in shelving, custom storage, trim, specialty transitions, or other interior details that benefit from the same field-fit approach.
Having cabinetry and related finish carpentry considered together can also help create consistency where different elements meet. Rather than treating every feature as an isolated installation, the work can be evaluated in relation to the room and surrounding finishes.
Black Tree Carpentry provides Finish Carpentry for projects where precision, integration, and visible finish quality are important.
Exact scope depends on the home and project requirements, so homeowners and builders can include related finish work when submitting plans and project information for review.
What to Send When Discussing a New Construction Project
The more relevant project information available at the beginning, the easier it is to understand the requested scope and identify questions that may need to be addressed.
Start with the project location, current construction phase, approximate schedule, and a description of the cabinetry or finish work you need completed.
Plans or drawings are particularly useful for new construction. Cabinet layouts or specifications, appliance information, site photos, and relevant finish details can provide additional context.
Builders and contractors should also identify known dependencies or coordination requirements that could affect the requested work. Homeowners can let Black Tree Carpentry know who is managing the project and which professionals are already involved.
You do not need every detail finalized before making contact. The initial information provides a starting point for determining whether the project and scope are a fit.
See New Construction Craftsmanship in the Details
When evaluating cabinetry for a new home, look beyond the overall design.
Wide photographs show the room, but closer views reveal how the cabinetry was actually installed. Look at door and drawer alignment, reveals, finished panels, cabinet-to-wall transitions, islands, appliance integration, and the places where cabinetry meets surrounding trim or architectural elements.
The same applies to built-ins and finish carpentry. Joints, transitions, spacing, and integration with the room provide useful evidence of the workmanship behind the completed project.
Explore
Our Work to see examples of Black Tree Carpentry's cabinetry and finish details.
New Construction Cabinetry Questions
Does Black Tree Carpentry install cabinetry in new homes?
Yes. Black Tree Carpentry can evaluate cabinetry installation for residential new construction throughout its Central Utah service corridor. The exact scope depends on the cabinetry, project stage, site conditions, timing, and coordination requirements.
Can Black Tree Carpentry work from our construction plans?
Yes. Plans and drawings can provide an important starting point for understanding the cabinetry and finish-carpentry scope. Relevant field conditions may also need to be reviewed because the completed structure can differ from plan dimensions or assumptions.
Can you work directly with my builder or general contractor?
Yes. Black Tree Carpentry can coordinate with builders and contractors when the project structure requires it. Sharing plans, schedules, responsibilities, and known dependencies helps establish where the carpentry scope fits within the larger project.
Can Black Tree Carpentry handle both cabinetry and finish carpentry?
Black Tree Carpentry provides cabinetry installation as well as finish carpentry, including built-ins, shelving, trim, and related custom interior work where appropriate. The exact combination of services is established for each project.
When should I contact Black Tree Carpentry about a new home?
You can reach out while the project is being planned or once construction is underway. Providing the current project phase and anticipated timing helps Black Tree Carpentry evaluate the scope and discuss when relevant field conditions and installation requirements should be addressed.
What information should I send with my inquiry?
Send the project location, plans or drawings if available, current construction phase, anticipated timing, cabinetry or finish-carpentry scope, and relevant photos. Cabinet specifications, appliance information, and known coordination requirements are also helpful when applicable.
Have an idea? Let’s start with a conversation.
Planning Cabinetry for a New Home in Central Utah?
Whether you are building your own home or managing construction for a client, cabinetry has to move successfully from the plans to the actual space.
Black Tree Carpentry provides new construction cabinetry in Central Utah with a focus on field fit, precision installation, finish quality, and coordination with the larger project.
Send the project location, plans, anticipated timing, and the cabinetry or finish-carpentry scope you need completed. Black Tree Carpentry can review the information and determine whether the project is a fit.